
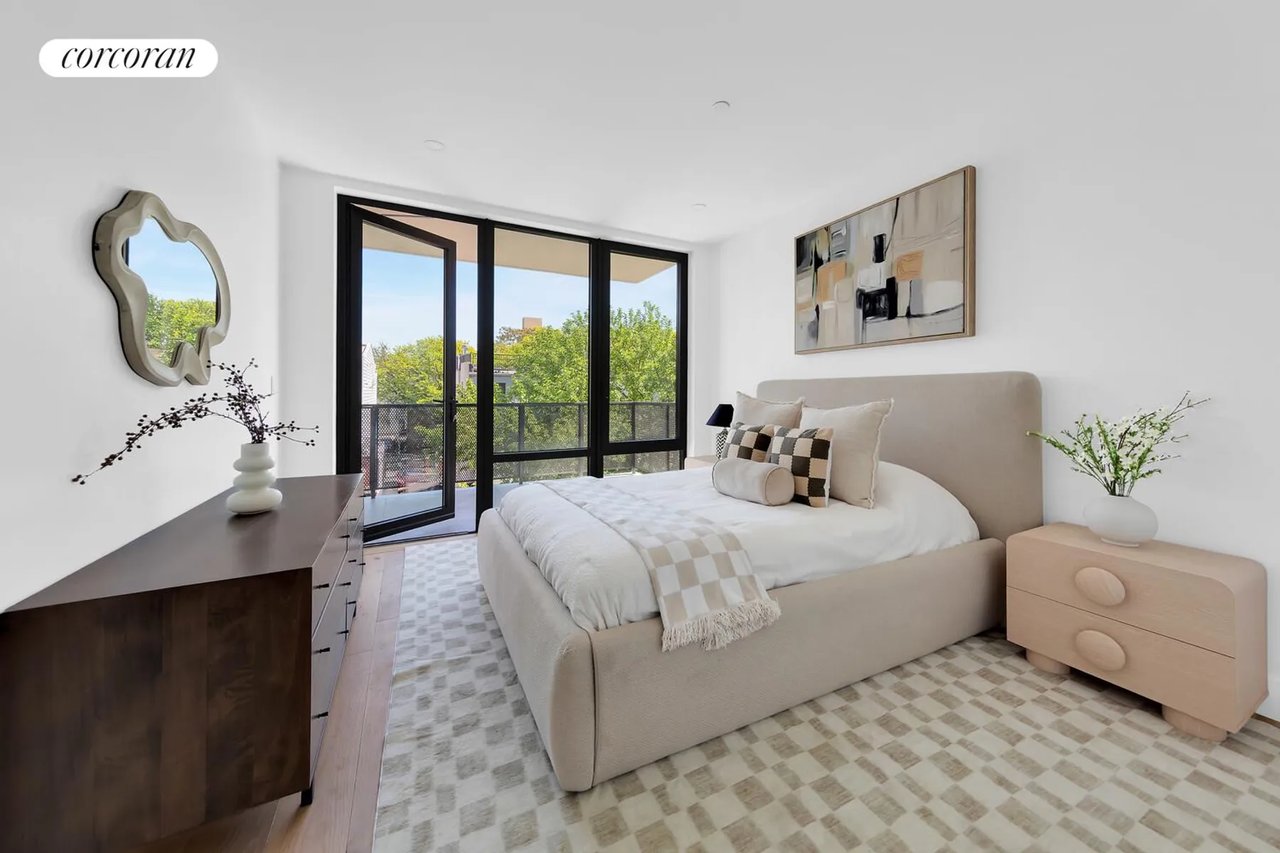
2 Bedroom | 2 Bathroom
957 sqft
Now Available
Residence 2B is a beautifully proportioned split two-bedroom, two-bathroom home centered around an expansive open living and dining area with stairs leading to your private 490 sqft garden, offering seamless indoor-outdoor living. The layout enhances privacy and livability, with a spacious primary suite featuring generous double closets, oversized windows, and hotel-like en-suite bath. The open kitchen with bar seating anchors the main living space, making it ideal for entertaining or everyday living, while multiple closets, Mitsubishi electric central air and an in-unit washer/dryer provide practical convenience rarely found at this scale. Additional features of the home include Akuvox smart intercom systems, integrated speakers and secure key fob elevator systems for ultimate privacy.
Explore the thoughtfully designed Floor Plan to see room dimensions, layout flow, and how each space connects—so you can envision exactly how your lifestyle fits into every square foot.
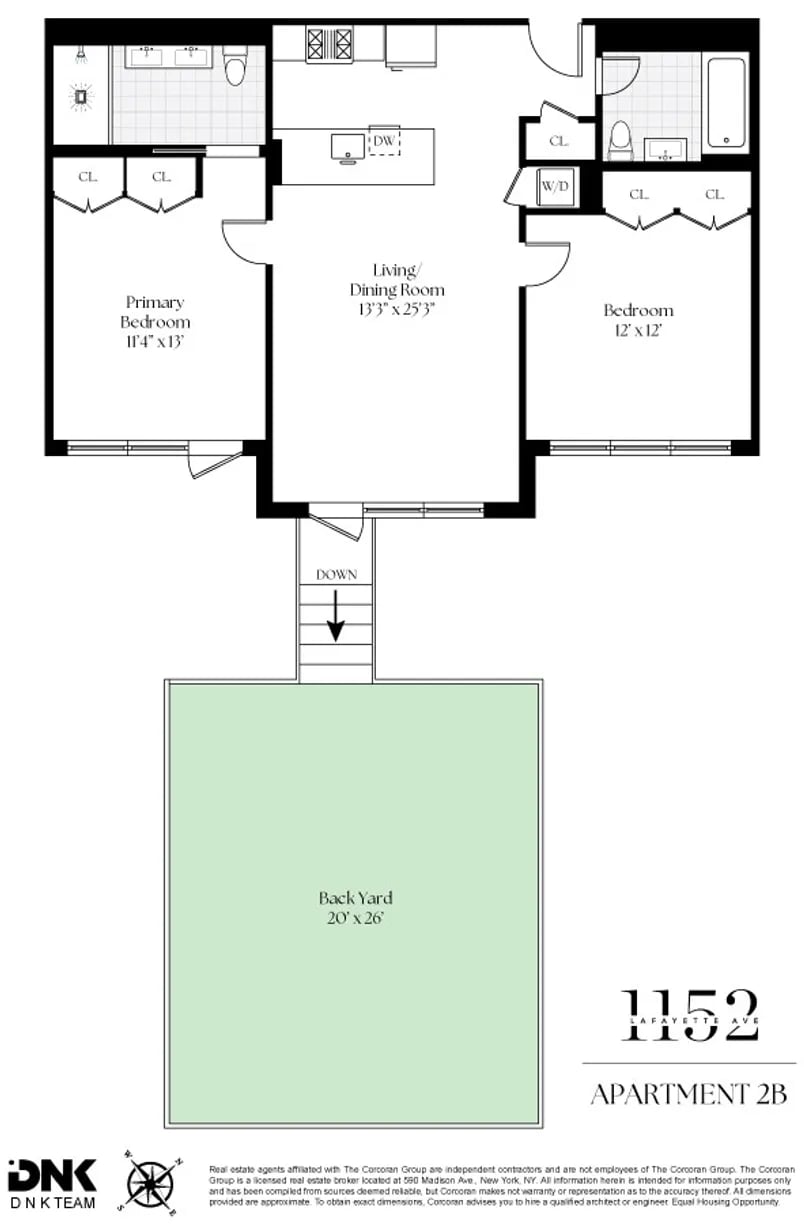
Discover additional layouts designed to fit your lifestyle. Browse all available floor plans to find the perfect space that feels like home.
Take the first step toward owning something exceptional. Step into a home that reflects how you want to live — elevated, intentional, and distinctly your own. This is more than just purchasing real estate; it’s choosing a space designed to support your lifestyle with comfort, privacy, and modern sophistication.